Housing Solutions Real Estate, LLC
17 Berrill Farms Lane Hanover NH 03755
| Sale Price | Bedrooms | Bathroom | Acreage | MLS Number |
| $675,000 | 4 | 4 | 4822346 |
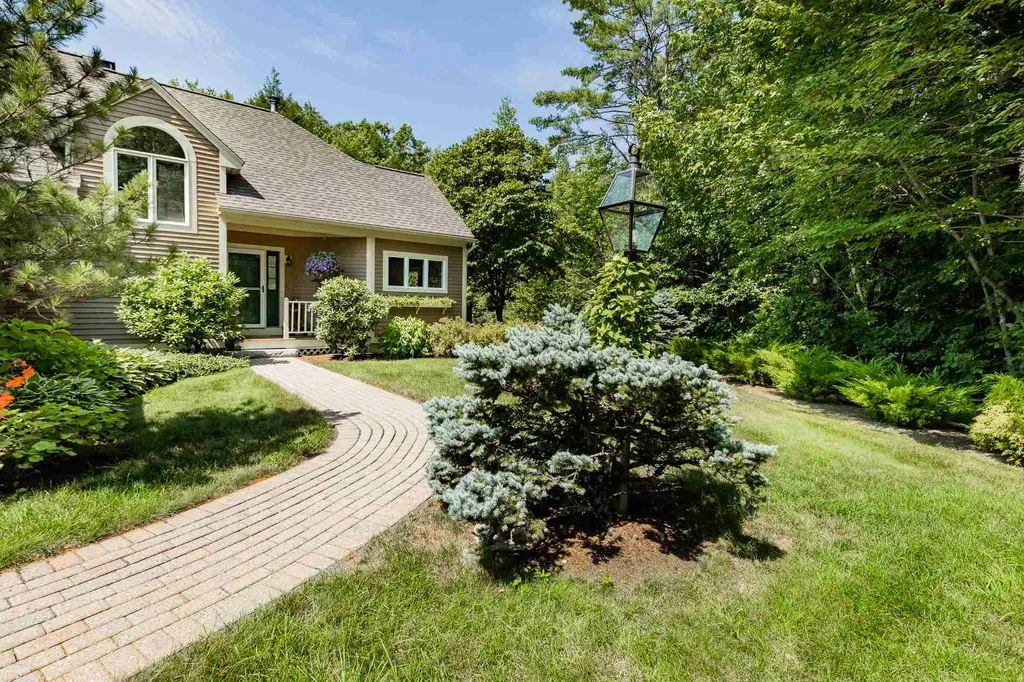
A perfect location in this fabulous development. Absolutely lovely and very spacious end unit at the end of the road affords privacy, yet offers access to walking trails from your own yard! Open floor plan, dramatic cathedral ceilings, and a master suite on the first floor for your convenience. Finished basement offers an extra bedroom, family room and a bath as well as storage. (Most furniture, rugs and pictures are offered for separate purchase). Convenient to Dartmouth College, DHMC, and all that Hanover has to offer.
Contact Information
Housing Solutions Real Estate, LLC
69 Mascoma St. Lebanon NH 03766
Office Phone: 603-643-4800
Fax:
info@hs-re.com
hs-re.com
Property Details for 17 Berrill Farms Lane Hanover NH 03755
Tax Information
- Tax Year: 2020
Rooms
- Full Bath: 3
Basic
- Sale Price: $675,000
- Square Feet: 3,112
- Status: Sold
- Bedrooms: 4
- Bathroom: 4
- Half Bath: 1
- Style: Contemporary
- New Contruction: Existing
- MLS Number: 4822346
- MLS Status: Closed
Location
- Town: Hanover
- State: NH
- Zip: 03755
- County: Grafton
- Zoning: RR
- Complex: Berrill Farms
- District: Dresden
- Flood Zone: Unknown
- Elementary School: Bernice A. Ray School
- Junior High: Frances C. Richmond Middle Sch
- High School: Hanover High School
- Address: 17 Berrill Farms Lane
Building
- Year Built: 1990
- Construction: Wood Frame,Clapboard Exterior,Wood Exterior
- Garage: Yes
- Garage Spaces: 2
- Total Rooms: 10
- Foundation: Concrete
- APX Fin Below Grade: 372
Property
- Area: NH-Grafton
- Property Type: Condo
- Road Frontage: No
- Driveway: Paved
- Lot: 17
- Roads: Association,Cul-de-Sac,Dead End
- Lot Description: Condo Development,Country Setting,Level,Walking Trails,Wooded
Interior
- Floors: Carpet,Hardwood,Laminate,Tile,Vinyl
- Room 1 Dimensions: 14X15
- Room 1 Level: 1
- Room 1 Type: Kitchen
- Room 2 Dimensions: 14'3X11'8
- Room 2 Level: 1
- Room 2 Type: Dining Room
- Room 3 Dimensions: 15'7X13'10
- Room 3 Level: 1
- Room 3 Type: Living Room
- Interior Features: Cathedral Ceiling,Dining Area,Fireplace - Wood
- Room 4 Dimensions: 19X13
- Room 4 Level: 1
- Room 4 Type: Family Room
- Room 5 Dimensions: 15'7X13'3
- Room 5 Level: 1
- Room 5 Type: Primary Bedroom
- Room 6 Dimensions: 11'9X11
- Room 6 Level: 2
- Room 6 Type: Bedroom
- Room 7 Dimensions: 13X11
- Room 7 Level: 2
- Room 7 Type: Bedroom
- Room 8 Dimensions: 12'10X15
- Room 8 Level: Basement
- Room 8 Type: Family Room
- Room 9 Dimensions: 10'3X11'9
- Room 9 Level: Basement
- Room 9 Type: Bedroom
- Room 10 Dimensions: 11'7X10'7
- Room 10 Level: 1
- Room 10 Type: Den
- Basement: Daylight,Full,Partially Finished,Stairs - Interior,Storage Space
- Stories: 1.75
Exterior
- Exterior Features: Deck
- Roof: Shingle - Fiberglass
Utilities
- Electric: Circuit Breaker(s)
- Water: Public
- Heating Cooling: Oil,Baseboard,Hot Water
- Sewer: Public
- Utilities: Cable
Property Information
Amenities
- PricePerSqFt: 216.9
Water Body
Auction
Other
- Fee Includes: Landscaping,Plowing,Trash,Condo Association Fee
- HOA Fee: $625
- Date Price Change: 09/19/2020
- Taxes: $11,286
- Frequency: Monthly
- Surveyed: Yes
- Time Share: No
- Date Listed: 08/13/2020
- Delayed Showings: No
Additional Photos
Listed by Cheryl Herrmann of RE/MAX Group One Realtors


Copyright 2026 PrimeMLS, Inc. All rights reserved. This information is deemed reliable, but not guaranteed. The data relating to real estate displayed on this display comes in part from the IDX Program of PrimeMLS. The information being provided is for consumers’ personal, non-commercial use and may not be used for any purpose other than to identify prospective properties consumers may be interested in purchasing. Data last updated May 26, 2026 1:23 PM EDT
Listing Sold by RE/MAX Group One Realtors